116 Tuscany Ravine Crescent NW
Single Family Home $ 750,000

116 Tuscany Ravine Crescent NW

Calgary, AB T3L2X2

Open House

Sat Oct 24, 12:00pm - 4:00pm

Sun Oct 25, 12:00pm - 4:00pm

  • 4 Beds
  • 4 Baths
    Half Baths: 1
  • 1,912 SqFt
  • 4,122 Lot Size
  • 2003 Year Built
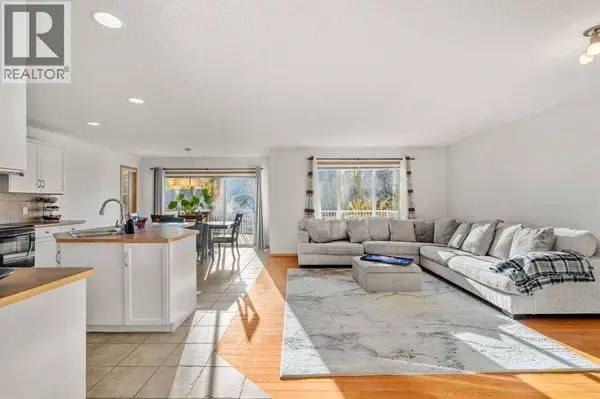
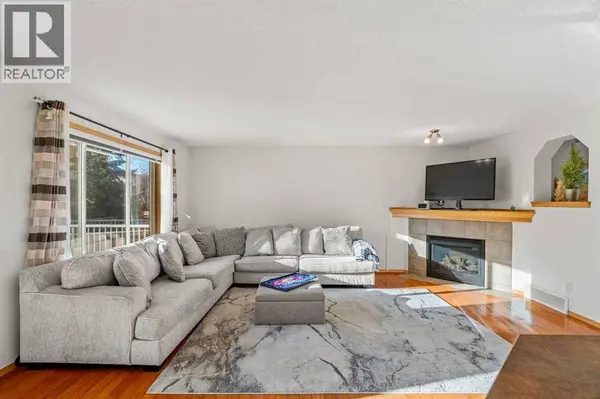
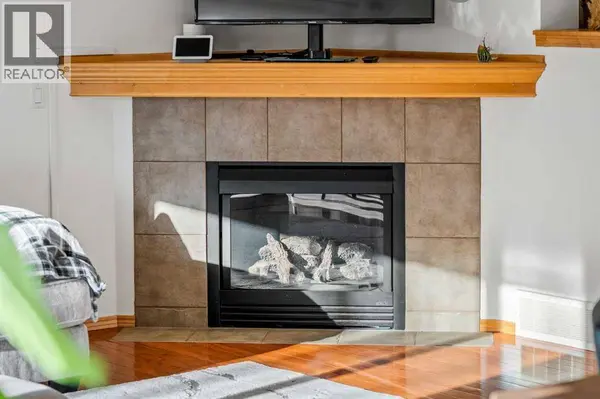
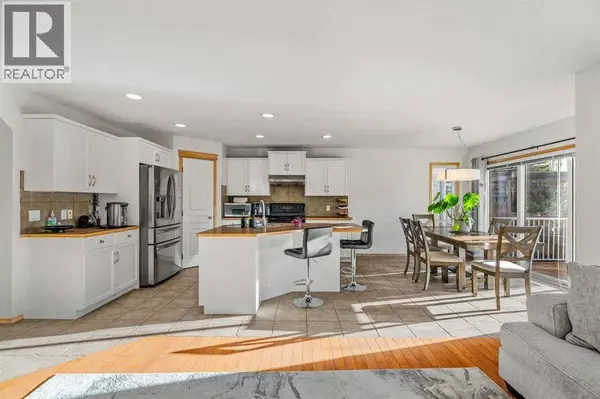
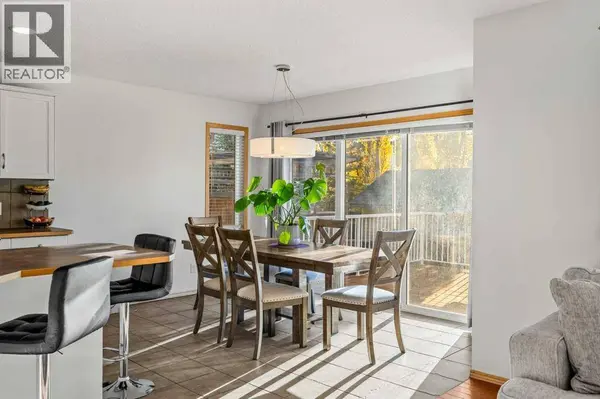
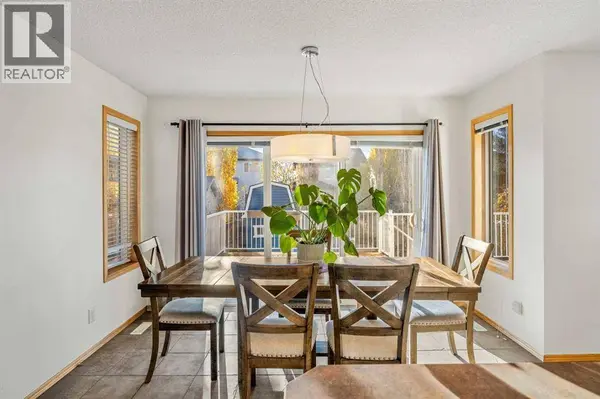
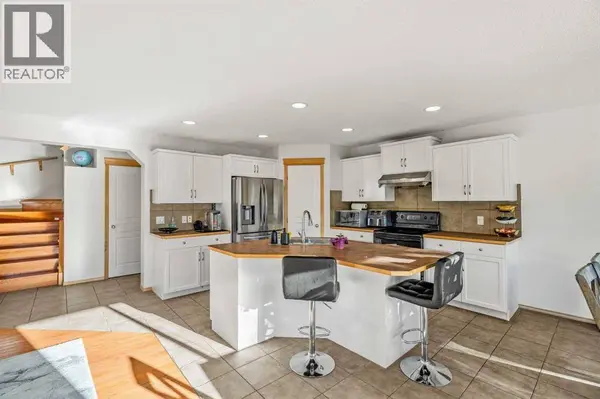
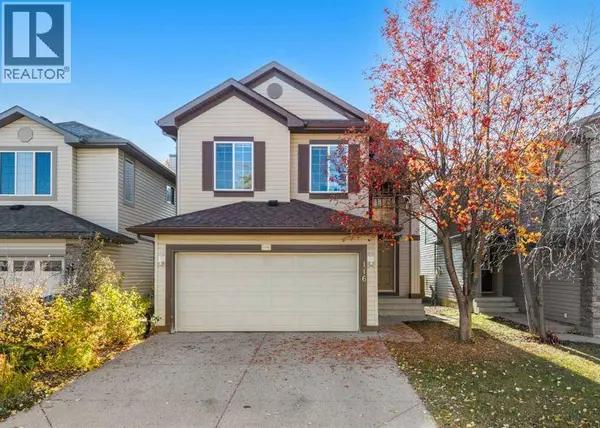
Welcome to 116 Tuscany Ravine Crescent NW, a bright and beautifully kept 4-bedroom, 3.5-bathroom two-storey on a quiet crescent in family-favourite Tuscany — complete with a backyard surprise you won't find anywhere else. Sunlight pours through the open main floor, where the kitchen with centre island and corner pantry flows into the dining nook and a welcoming living room anchored by a cozy corner fireplace. Upstairs, a vaulted family room offers a second place to gather, alongside a serene primary retreat with walk-in closet and 4-piece ensuite, two more bedrooms, and a full bath, while the developed basement adds a spacious rec room, fourth bedroom, and third full bathroom. Step outside and fall in love: the brand-new rear deck opens onto a large, fully fenced yard wrapped in towering poplars and mature spruce, with a beautiful stone fire pit lounge for starlit evenings — and tucked at the back, a one-of-a-kind custom-built two-level tiny house in classic barn blue, featuring a finished, powered studio below and a skylit loft hideaway above, perfect as a home office, creative space, or the neighbourhood's best playhouse. With a brand-new roof overhead and ravine pathways, schools, parks, and the Tuscany LRT just minutes away, this is the kind of home where memories are made to be cherished forever — move in and start yours. (id:24570)
Listed by LPT Realty

PROPERTY DETAIL

  • Key Details

    Property Type Single Family Home

    Sub Type Freehold

    Listing Status Active

    Purchase Type For Sale

    Approx. Sqft 1912

    Square Footage 1, 912 sqft

    Price per Sqft $392

    Subdivision Tuscany

    MLS Listing ID A2354016

    Bedrooms 4

    Half Baths 1

    Year Built 2003

    Lot Size 4,122 Sqft

    Acres 0.09464136

    Property Sub-Type Freehold

  • Location

    Province AB

  • Rooms

    Kitchen 1.0

    Extra Room 1 Second level 16.50 Ft x 12.92 Ft Primary Bedroom

    Extra Room 2 Second level 12.17 Ft x 9.08 Ft 4pc Bathroom

    Extra Room 3 Second level 18.00 Ft x 14.17 Ft Bonus Room

    Extra Room 4 Second level 11.17 Ft x 8.92 Ft Bedroom

    Extra Room 5 Second level 12.42 Ft x 10.33 Ft Bedroom

    Extra Room 6 Second level 8.42 Ft x 4.92 Ft 4pc Bathroom

  • Building

    Lot Description Fruit trees, Garden Area, Lawn

    Story 2

  • Interior

    Heating Central heating,

    Cooling Central air conditioning

    Flooring Carpeted, Hardwood

    Fireplaces Number 1

  • Exterior

    Parking Features Yes

    Garage Spaces 2.0

    Garage Description 2

    Fence Fence

    View Y/N No

    Attached Garage Yes

    Total Parking Spaces 4

    Garage Yes

    Private Pool No

  • Others

    Ownership Freehold

CONTACT

GET IN TOUCH

Your Full Name
Your Phone Number*
Write Your Message